
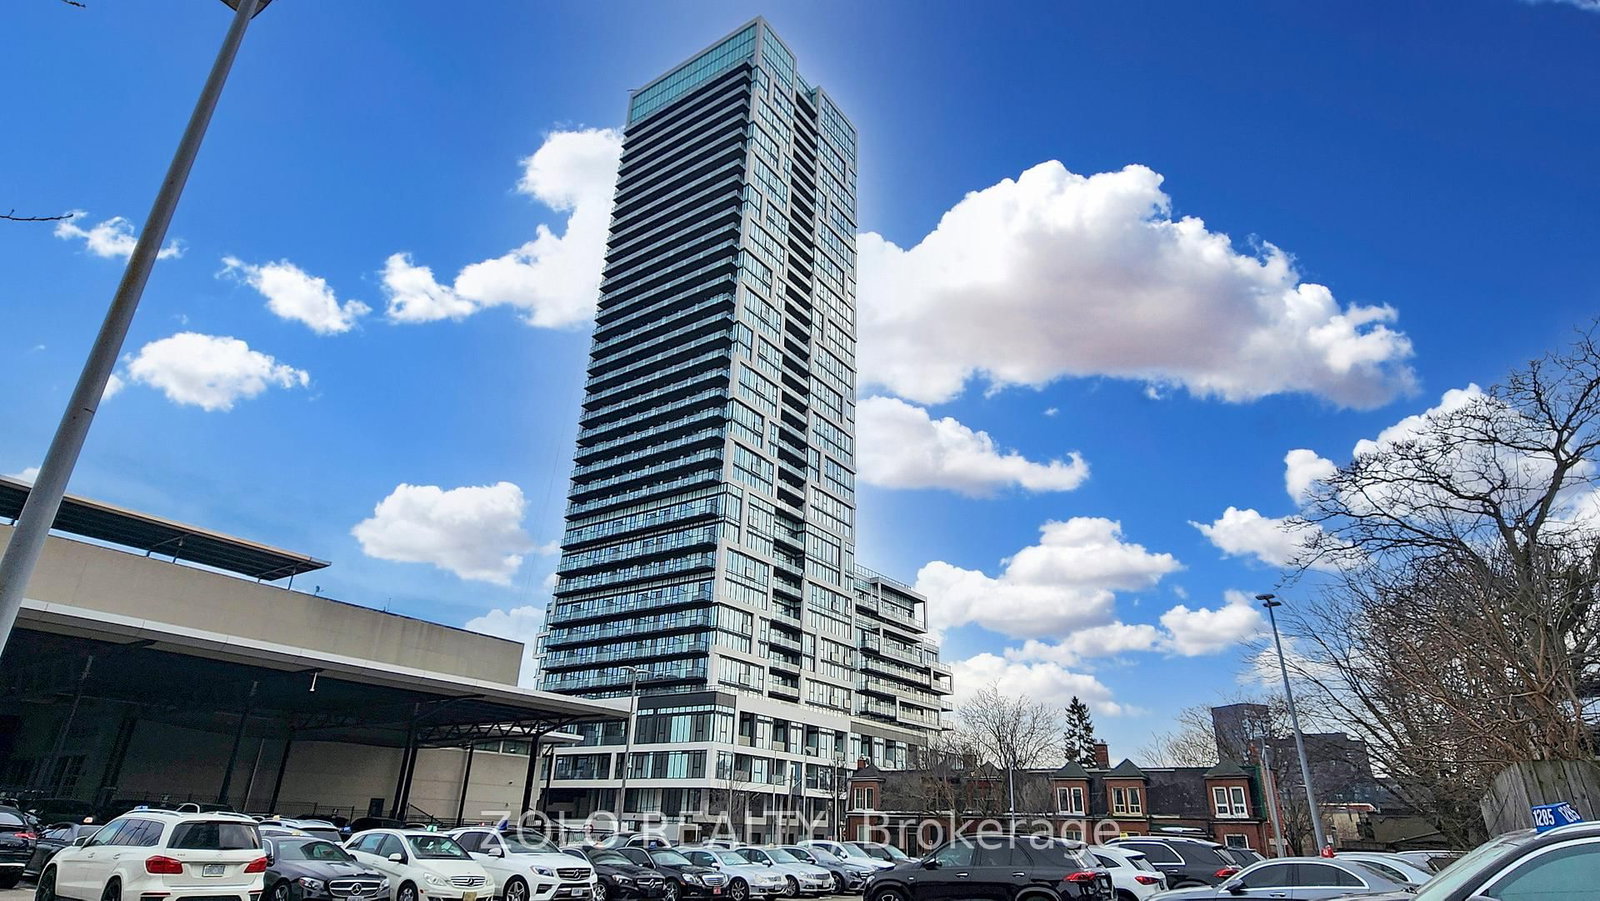
<-- style PDP --> 419-633 Bay Street, Toronto - Condo Apt for lease for $3,150
  • new
  • for lease

419-633 Bay Street

Toronto, Ontario, M5G 2G4 - Bay Street Corridor

$3,150

  • Neighbourhood

    Bay Street Corridor

  • Major Intersection

    Yonge/Just North Of Dundas

  • Listed Since: 3 day(s)

  • Last update: today

Overview

  • Property Type

    Condo Apt, Apartment

  • Bedrooms

    2

  • Bathrooms

    2

  • Square Feet

    900-999

  • Exposure

    West

  • Total Parking

    n/a

  • Locker

    None

  • Furnished

    No

  • Balcony

    None

Property Description

Property description for 419-633 Bay Street, Toronto

Building Restrictions: SINGLE FAMILY RESIDENCE *No Sharing W/Roommates Or Friends *No Pets Building *Smoke Free building No Smoking Of Any Kinds Allowed *Well Managed Tridel Building *24/7 Concierge *Walking Score 100 *Steps To Yonge Street, Ttc, Path, Eaton Centre, Universities, Hospitals, Business & Entertainment Districts **Bright & Spacious Corner Unit *Almost 1000 Sf *Newly Renovated Few Yrs Ago *Almost $60,000 Spent In: New Modern Kitchen, New Bathrooms, New Walk-In Shower Stall, New Faucets, New Flooring Throughout, New Smooth Ceiling, New Paint, New Doors *Huge Combined Living/Dining Room *Eat-In Kitchen W/Custom Designed Cabinets, B/I Desk, Stone Counter, Built-In Breakfast Bar *Both Bedrooms Have Large Windows *Full Amenities W/Indoor Pool, Whirlpool, Sauna, Fully Equipped Gym, Rooftop Terrace W/360 Degree Views Of City, Landscaped Garden, BBQ & Sitting areas, Deck, Whirlpool & More

Listed by ROYAL LEPAGE SIGNATURE REALTY

  • MLS #

    C13631700

  • Sq. Ft

    900-999

  • Sq. Ft. Source

    MLS

  • Year Built

    Available Upon Request

  • Basement

    None

  • View

    City

  • Garage

    None

  • Parking Type

    None

  • Locker

    None

  • Pets Permitted

    N

  • Exterior

    Other

  • Fireplace

    N

  • Security

    n/a

  • Elevator

    Y

  • Laundry Level

    Main

  • Building Amenities

    Bbqs Allowed,Indoor Pool,Party/Meeting Room,Rooftop Deck/Garden,Exercise Room,Media Room

  • Maintenance Fee Includes

    n/a

  • Property Management

    Del Property Management Inc 416-340-8439

  • Heat

    Forced Air

  • A/C

    Central Air

  • Water

    n/a

  • Water Supply

    n/a

  • Central Vac

    N

  • Cert Level

    n/a

  • Energy Cert

    n/a

  • Living

    4.72 x 3.53 ft Flat level

    Open Concept, Picture Window, West View

  • Dining

    4.72 x 3.05 ft Flat level

    Combined W/Living

  • Kitchen

    2.39 x 2.35 ft Flat level

    Modern Kitchen, Stone Counter, B/I Bar

  • Breakfast

    2.1 x 1.65 ft Flat level

    B/I Desk, Picture Window, North View

  • Primary

    3.54 x 2.9 ft Flat level

    3 Pc Bath, W/I Closet, Picture Window

  • 2nd Br

    2.97 x 2.35 ft Flat level

    Closet, Picture Window, West View

  • MLS #

    C13631700

  • Sq. Ft

    900-999

  • Sq. Ft. Source

    MLS

  • Year Built

    Available Upon Request

  • Basement

    None

  • View

    City

  • Garage

    None

  • Parking Type

    None

  • Locker

    None

  • Pets Permitted

    N

  • Exterior

    Other

  • Fireplace

    N

  • Security

    n/a

  • Elevator

    Y

  • Laundry Level

    Main

  • Building Amenities

    Bbqs Allowed,Indoor Pool,Party/Meeting Room,Rooftop Deck/Garden,Exercise Room,Media Room

  • Maintenance Fee Includes

    n/a

  • Property Management

    Del Property Management Inc 416-340-8439

  • Heat

    Forced Air

  • A/C

    Central Air

  • Water

    n/a

  • Water Supply

    n/a

  • Central Vac

    N

  • Cert Level

    n/a

  • Energy Cert

    n/a

  • Living

    4.72 x 3.53 ft Flat level

    Open Concept, Picture Window, West View

  • Dining

    4.72 x 3.05 ft Flat level

    Combined W/Living

  • Kitchen

    2.39 x 2.35 ft Flat level

    Modern Kitchen, Stone Counter, B/I Bar

  • Breakfast

    2.1 x 1.65 ft Flat level

    B/I Desk, Picture Window, North View

  • Primary

    3.54 x 2.9 ft Flat level

    3 Pc Bath, W/I Closet, Picture Window

  • 2nd Br

    2.97 x 2.35 ft Flat level

    Closet, Picture Window, West View

Thinking of Selling?

Find Out Your Home’s Value in Today’s Market!

No Email or Signup is required to view your home estimate.

estimate your home value

Contact Manoj Kukreja

Sales Representative,
Century 21 People’s Choice Realty Inc.,
Brokerage
(647) 576 - 2100

Manoj profile avatar

Property History

Property history for 419-633 Bay Street, Toronto

This property has been sold 5 times before. Create your free account to explore sold prices, detailed property history, and more insider data.

Sign In / Register

Thinking of Selling?

Find Out Your Home’s Value in Today’s Market!

No Email or Signup is required to view your home estimate.

estimate your home value

Contact Manoj Kukreja

Sales Representative, Century 21 People’s Choice Realty Inc., Brokerage
(647) 576 - 2100

Manoj profile avatar

Recent Sold Listings in Bay Street Corridor, Toronto

Popular Cities